
Open House Sat, Oct 3rd 12:00 PM - 04:00 PM

Address
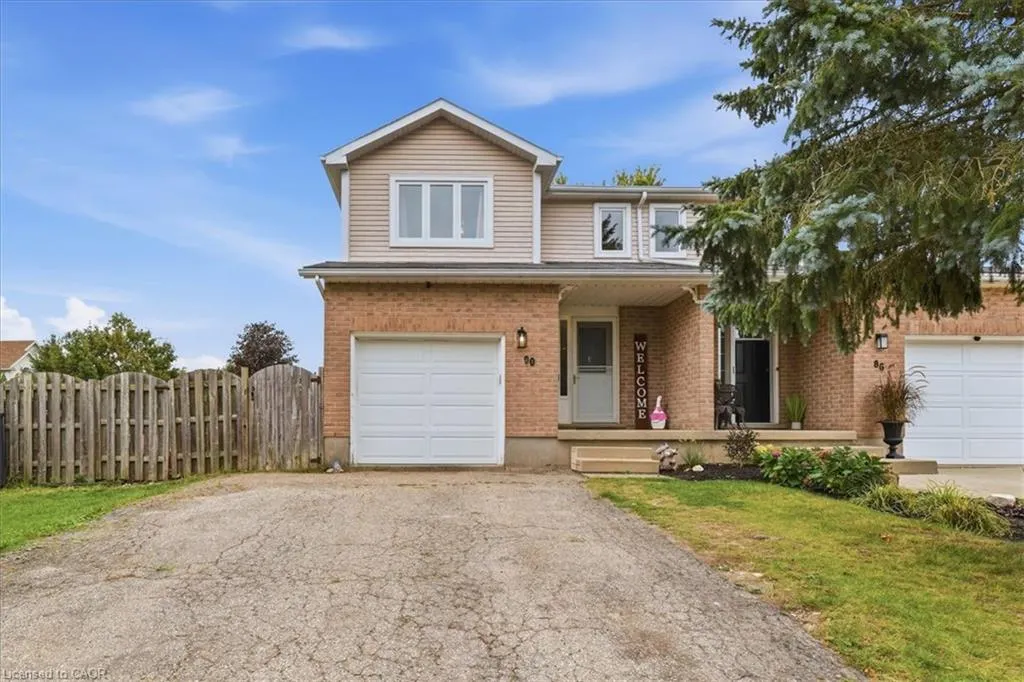
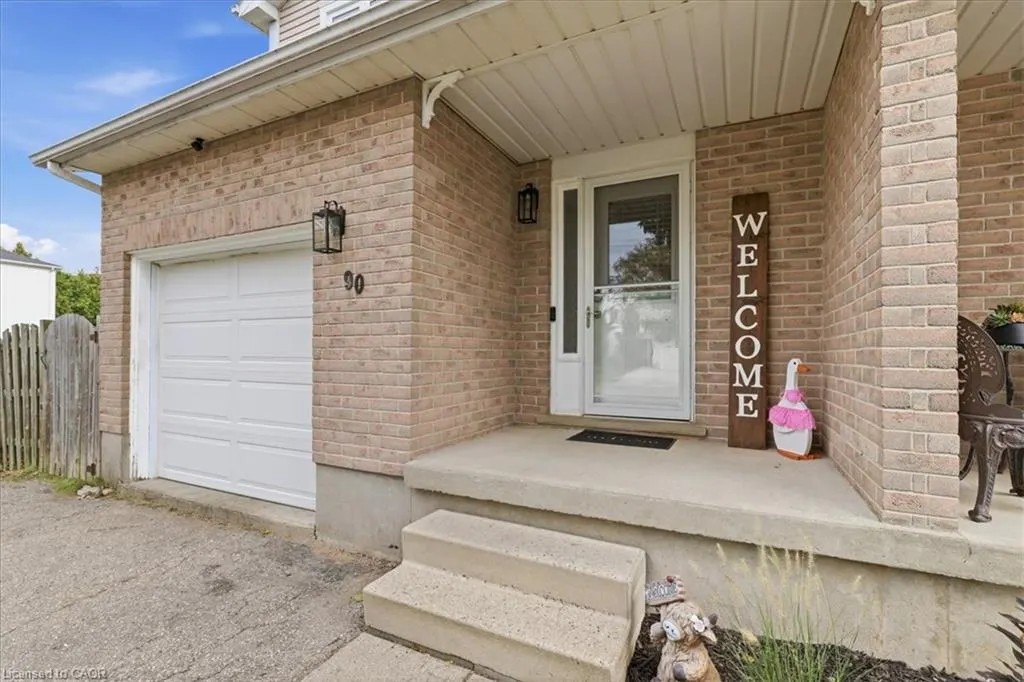
90 Hostetler Road, New Hamburg, ON
Price
$ 549,000
Property Attributes
- MLS#40866337
- TypeSingle Family
- Listing Status Active
- CityNew Hamburg
- Area6 - Wilmot Township
- Neighbourhood660 - New Hamburg
- Postal CodeN3A 2E2
- StyleTraditional
- Year Built1993
- Taxes$ 2820
- Price$ 549,000
- Bedrooms3
- Full Bathrooms2
- Half Bathrooms1
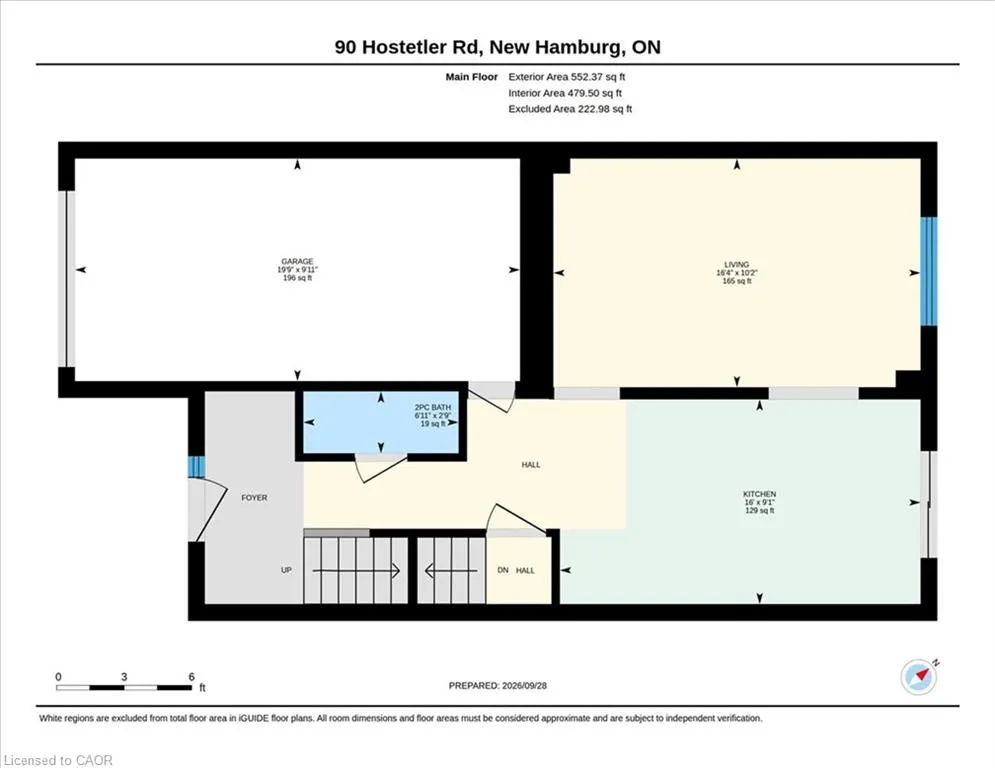
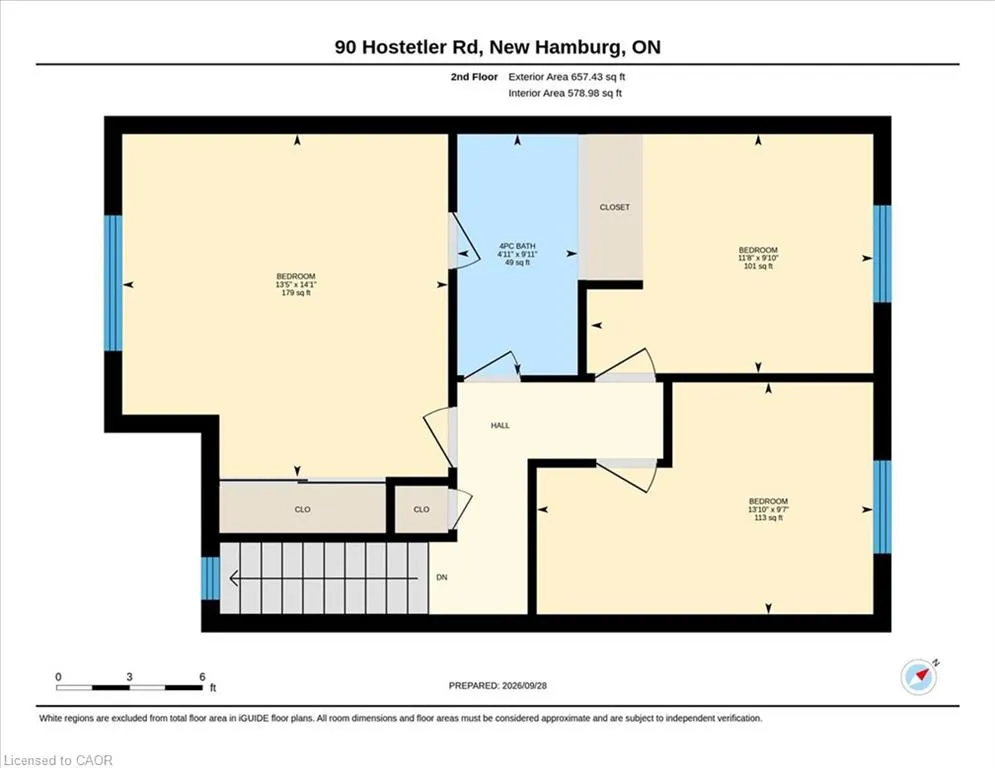
- Sqr Footage1058
Data Source:
Ontario Regional (ITSO)
Property Description
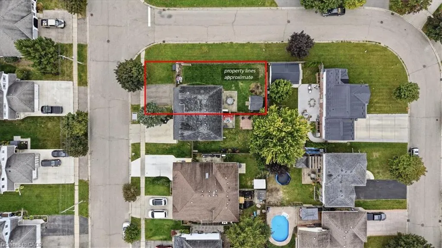
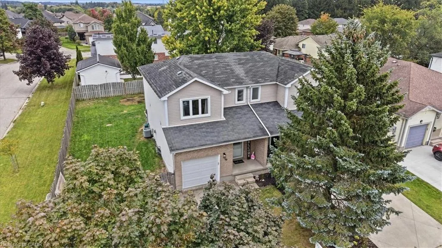
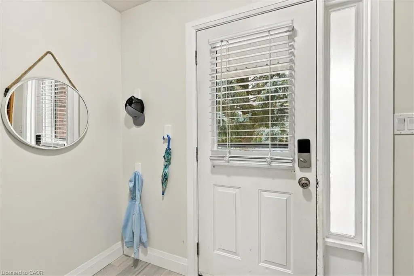
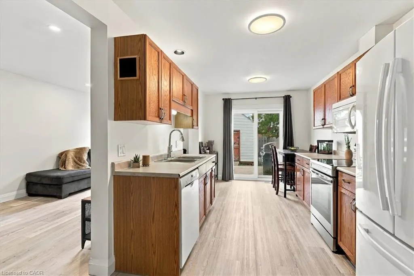
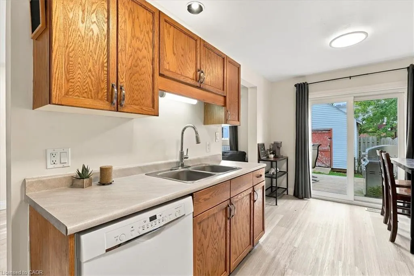
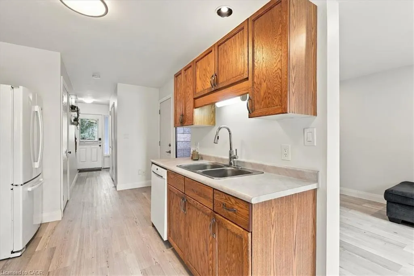
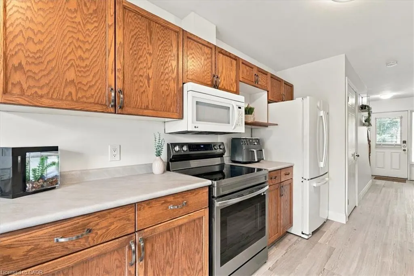
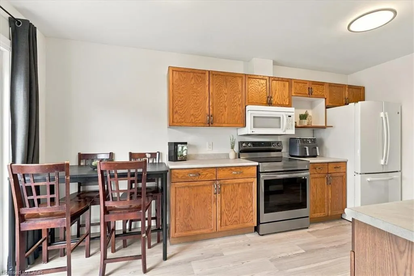
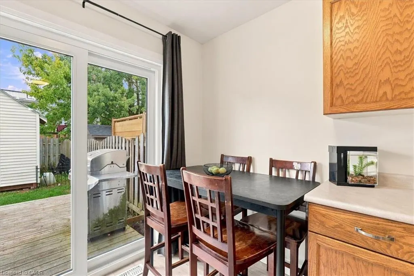
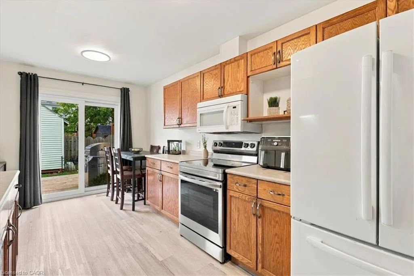
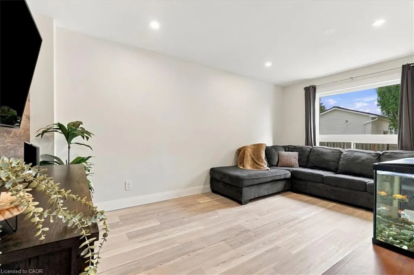
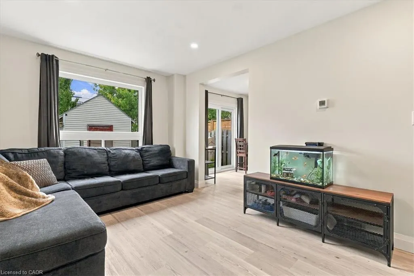
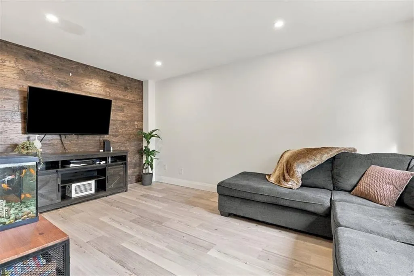
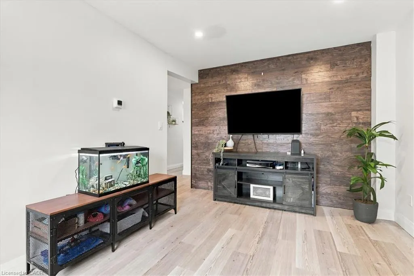
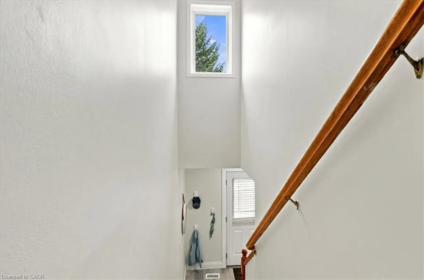
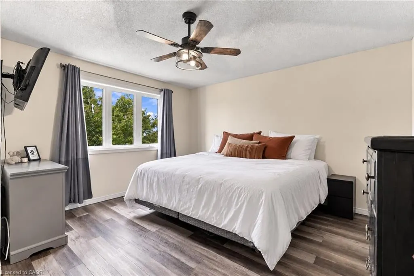
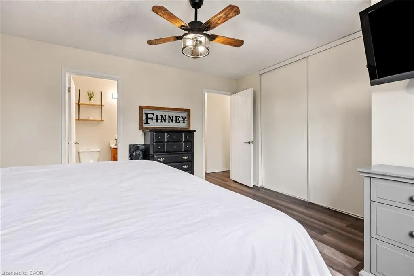
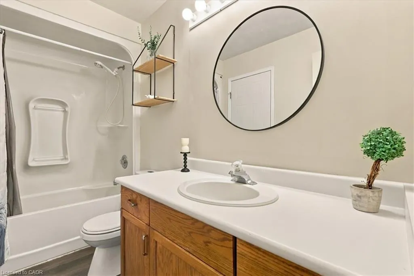
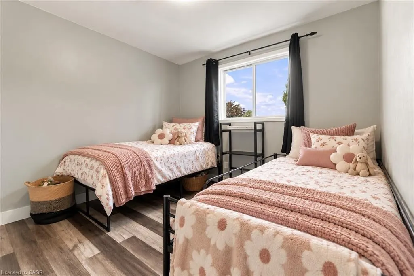
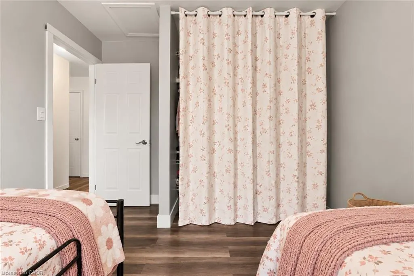
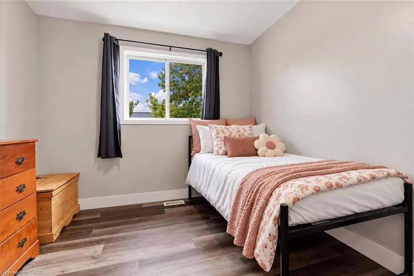
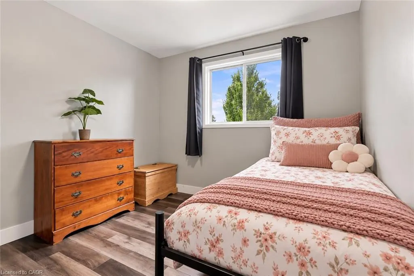
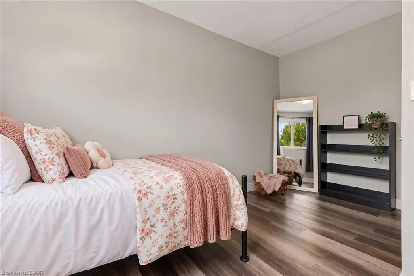
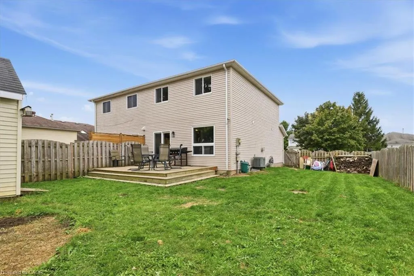
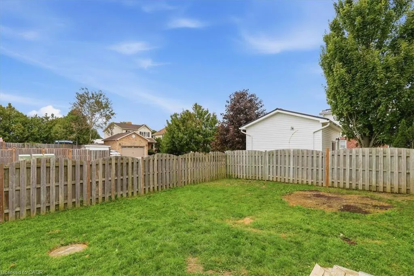
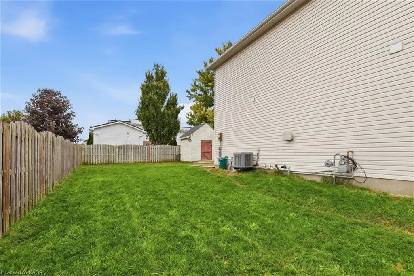
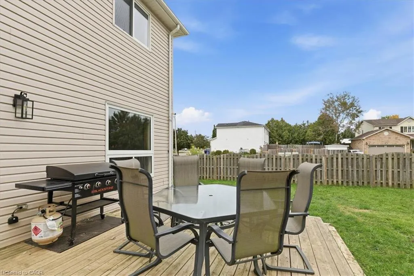
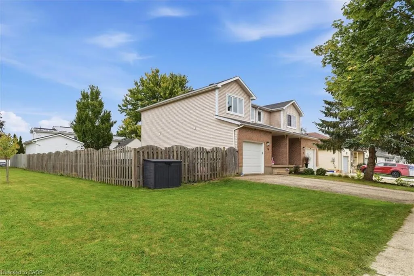
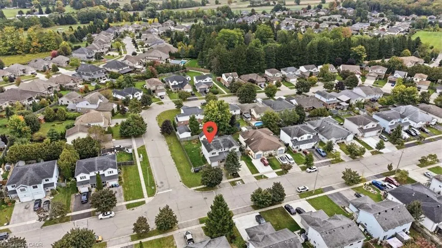
OPEN HOUSE SATURDAY 12-4PM & SUNDAY 2-4PM! Welcome to New Hamburg, where small town charm, community events, and everyday convenience come together. Sitting on a spacious corner lot, this freshly updated three bedroom home gives you plenty of room inside and out. Think generous backyard, one car garage, 2.5 bathrooms, and a Jack and Jill bathroom off the primary bedroom. Inside, much of the work has already been done. Fresh paint, new flooring throughout, and several additional upgrades give the home a clean, updated feel that’s ready for its next owners. But one of the best parts? The location. New Hamburg is the kind of community where there’s always something happening. Spend fall weekends at the fair, cheer on the duck races, explore local shops and restaurants, and enjoy having schools, parks, and everyday essentials close by. More yard. More space. A welcoming community. And a home you can actually picture settling into. Welcome home to New Hamburg.
| Elementary School | High School |
|---|---|
| Forest Glen Public School K-8 Elementary School | Waterloo-Oxford D.S.S 9-12 High School |
| Price History | |
|---|---|
| 9/29/2026 | Listed $549,000 |
General Features
| Living Area | 1058 |
|---|---|
| Sewer | Sewer (Municipal) |
| Heating | Forced Air |
| Cooling | Central Air |
| Roof | Asphalt Shing |
| Appliances | Water Heater,Built-in Microwave,Dishwasher,Dryer,Refrigerator,Stove,Washer |
| Zoning | 3 |
| Garage Spaces | 1 |
| Architectural Style | Traditional |
| Security Features | Carbon Monoxide Detector,Smoke Detector |
| Construction Materials | Brick |
| Exclusions | Tv In Living Room, Tv And Tv Mount In Primary Bedroom, Garbage Bin Box/Shed At Side Of House, Blackstone, Bbq, Cabinets And Bar Fridge In Garage, |
| Year Built | 1993 |
| Stories Count | 2 |
| Property Subtype | Single Family Residence |
| Waterfront Features | Access to Water,Lake/Pond |
| County | Waterloo |
| New Construction | false |
| Property Type | Residential |
| Attached Garage | true |
| Garage Y/N | true |
| Total Rooms | 7 |
| Full Baths | 2 |
| Status | Active |
| Directions | WATERLOO ST TO HOSTETLER RD |
| High School | Waterloo-Oxford D.S.S 9-12 |
| City | New Hamburg |
| Senior Community Y/N | false |
| Open Parking Spaces | 2 |
| MLS Area | 6 - Wilmot Township |
| Elementary School | Forest Glen Public School K-8, Holy Family Catholic School K-8 |
| Property Attached Y/N | true |
| MLS Area Minor | 660 - New Hamburg |
| Virtual Tour | https://unbranded.youriguide.com/90_hostetler_rd_new_hamburg_on/ |
| Building Area Units | Square Feet |
| Standard Status | Active |
| Year Built Source | Other |
| Virtual Tour | https://youriguide.com/90_hostetler_rd_new_hamburg_on/ |
Interior Features
| Basement | Full,Unfinished |
|---|---|
| Kitchen Level | Main |
| Air Conditioning Y/N | false |
| Heating Y/N | true |
| Fireplace Y/N | false |
| Above Grade Finished Area | 1058 |
| Half Baths | 1 |
| Total Bedrooms | 3 |
| Main Level Bathrooms | 1 |
| Below Grade Finished Area Unit Type | Square Feet |
| Above Grade Finished Area Source | Plans |
| Above Grade Finished Area Unit Type | Square Feet |
| Total Baths | 3 |
Exterior Features
| Parking Features | Attached Garage |
|---|---|
| Lot Features | Urban,Campground,Corner Lot,City Lot,Near Golf Course,Highway Access,Library,Major Highway,Open Spaces,Park,Place of Worship,Playground Nearby,Public Parking,Public Transit,Rec./Community Centre,School Bus Route,Schools,Shopping Nearby,Trails |
| Water Source | Municipal |
| Total Parking | 3 |
| Inclusions | Built-in Microwave,Carbon Monoxide Detector,Dishwasher,Dryer,Refrigerator,Smoke Detector,Stove,Washer,Basement Fridge And Chest Freezer, Patio Set |
| Building Area Total | 1058 |
| Lot Dimensions | 43.54 x |
| Frontage Length | 43.54 |
| Frontage Type | West |
| Waterfront Y/N | false |
| Covered Spaces | 1 |
| Road Frontage Type | Municipal Road |
| Crops Included Y/N | false |
Amenities
- Foreclosure
- Views
- Short Sale
- New Construction
- Adult 55+
- Lease To Own
- No Strata Fees
- Furnished
- Primary On Main
- Air Conditioning
- Seller Finance
- Green
- Fixer Upper
- Horse
- Golf
- Fireplace
- Deck
- Garage
- Basement
- Pool
 Data provided by the Ontario Regional Technology & Information Systems. The information is deemed reliable, but is not guaranteed. Not intended to solicit buyers or sellers, landlords or tenants currently under contract.
The trademarks REALTOR®, REALTORS® and the REALTOR® logo are controlled by The Canadian Real Estate Association (CREA) and identify real estate professionals who are members of CREA. The trademarks MLS®, Multiple Listing Service® and the associated logos are owned
Data provided by the Ontario Regional Technology & Information Systems. The information is deemed reliable, but is not guaranteed. Not intended to solicit buyers or sellers, landlords or tenants currently under contract.
The trademarks REALTOR®, REALTORS® and the REALTOR® logo are controlled by The Canadian Real Estate Association (CREA) and identify real estate professionals who are members of CREA. The trademarks MLS®, Multiple Listing Service® and the associated logos are owned